7509 Maple Ridge Drive
SEE ALL PHOTOS
7509 Maple Ridge Drive
For Sale

7509 Maple Ridge Drive

7509 Maple Ridge Drive, Clarkston, MI 48346 5003

$1,395,000
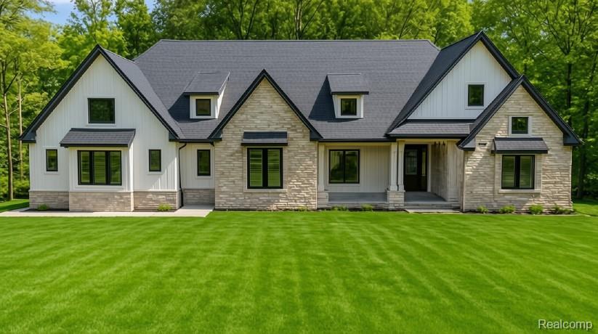
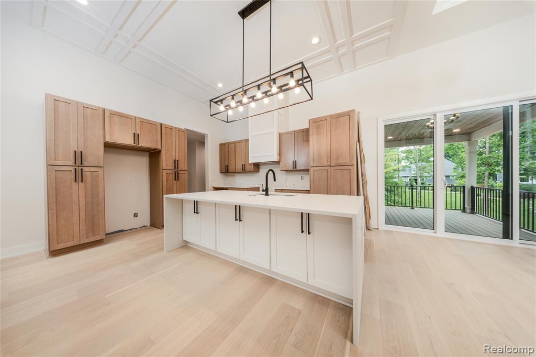
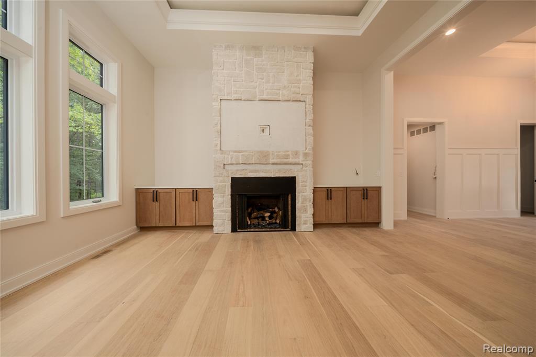
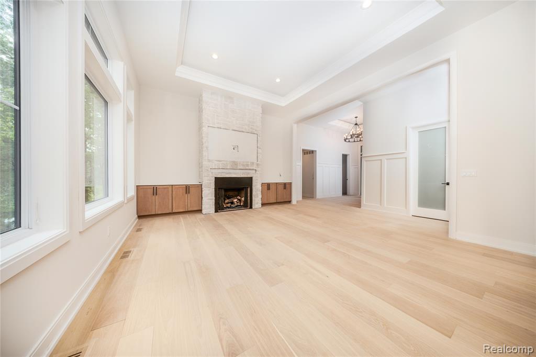
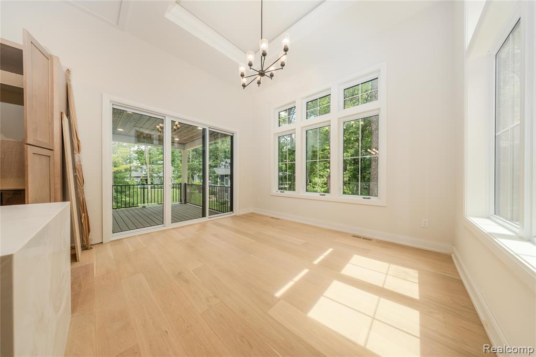
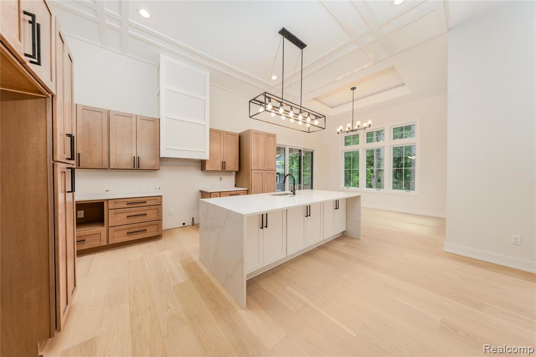
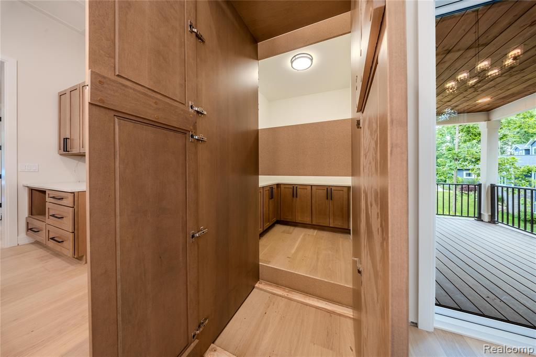
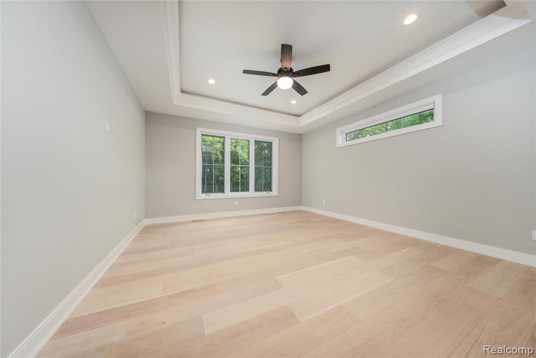
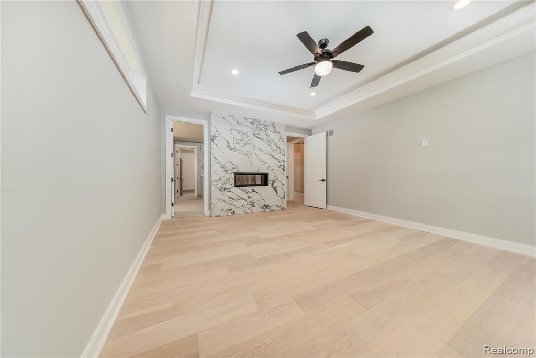
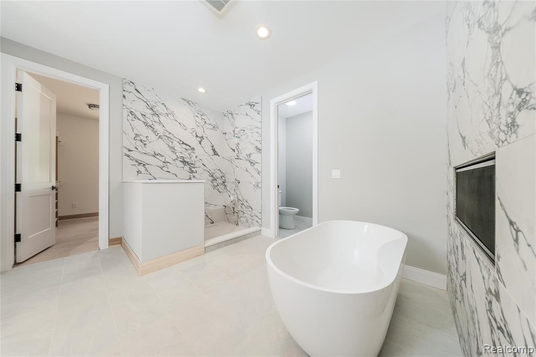
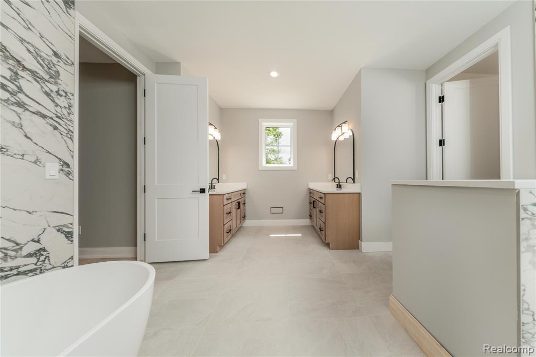
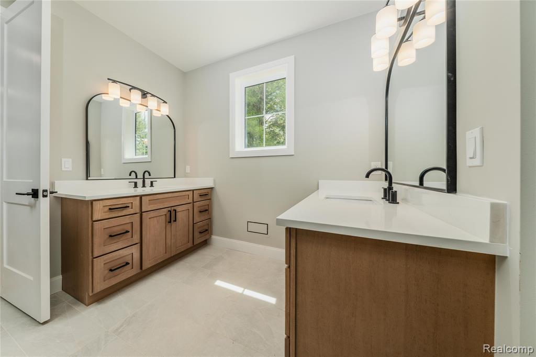
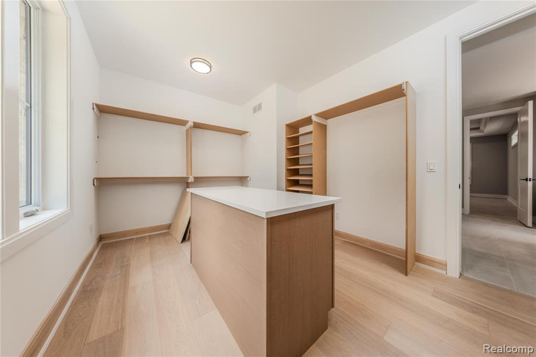
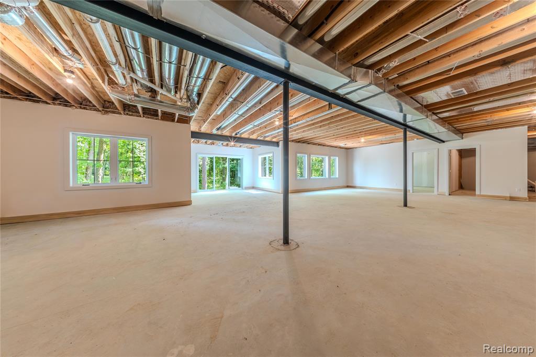
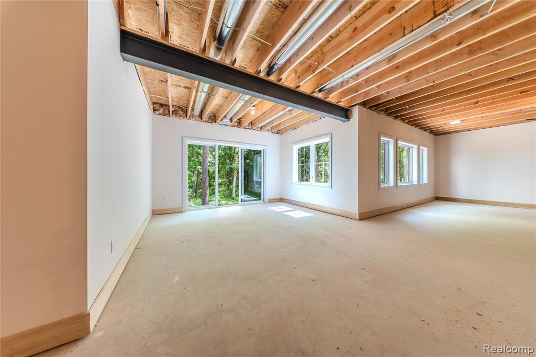
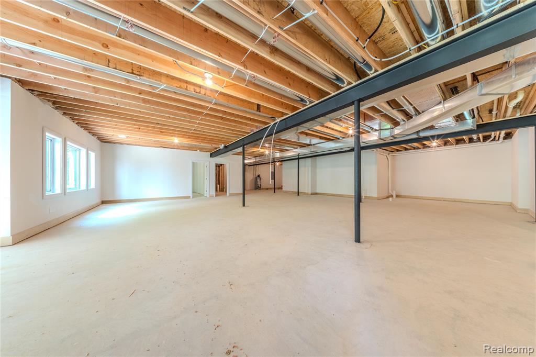
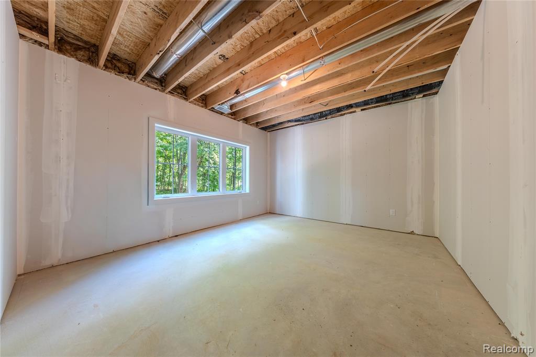
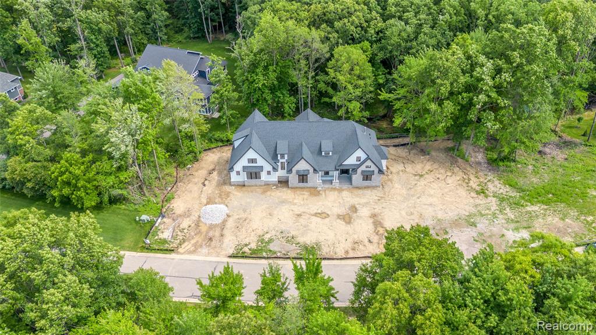
Stunning Custom-Built Home aEUR" NOW COMPLETED and MOVE-IN-READY! Your Opportunity to purchase the custom home of your dreams in a GATED subdivision minutes from DOWNTOWN CLARKSTON with CLARKSTON SCHOOLS, and with INDEPENDENCE TWP taxes! Quick, easy access to I-75. This beautifully designed 3,427 sq. ft. custom-built home with an additional 2,677 sq. ft. basement offers both elegance and functionality. Thoughtfully crafted with soaring 12' ceilings throughout and dramatic 13' stepped ceilings in select areas, this residence delivers an open, airy feel with an abundance of natural light. The WALK-OUT FINISHED basement boasts 9' ceilings, providing incredible flexibility - perfect for entertaining, a home gym, theater, or future customization to suit your lifestyle. Standard 8' solid core doors, stepped coffered ceilings trim detail throughout to accommodate backlit crown molding. Covered lanai prepped for a grill station and outdoor heaters. Outdoor heaters are not included. Kitchen with hidden walk-in pantry. Custom trim details throughout. Gorgeous FIRST FLOOR PRIMARY BEDROOM SUITE with an additional guest bedroom with full bath on the main floor and two guest bedrooms in the second level loft. Blackstone Building Company is incorporating design elements from its custom 10,000+ sqf homes. Any request is considered. Every detail has been carefully curated to combine comfort and luxury, making this home an exceptional place to live. You can start the next chapter in style this summer! If you are looking to build in Clarkston, Park Ridge at Stonewood is most prestigious subdivision to live in and will be -long into the future.

4
beds

4
baths

3,427 Sq.Ft. LIVING AREA

0.65 Acres lot

John Lionas

John Lionas

Features & Amenities

Interior

  • total bedrooms4
  • Total bathrooms4
  • full bathrooms3
  • half bathroom1
  • Laundry room Entry
  • APPLIANCES Gas Water Heater

Area & Lot

  • Status For Sale
  • Living Area3,427 Sq.Ft.
  • Total Area5,404 Sq.Ft.
  • Lot Area0.65 Acres
  • MLS® ID61009007
  • TypeResidential
  • YEAR BUILT2025
  • Architecture StylesColonial
  • School DistrictClarkston Comm School District

Exterior

  • STORIES2
  • Garage Space3.0
  • water SourcePublic
  • HEAT TYPENatural Gas, Forced Air
  • AIR CONDITIONINGCentral Air
  • SubstructureBasement

Financial

  • Sales Price$1,395,000
  • Real Estate Tax $731/yr
  • HOA $2,418/yr
image

Schedule a Showing

I would love to show you this beautiful property. Please select your preferred date and time below. I will be in touch shortly to confirm your appointment.

Schedule a Showing

I would love to show you this beautiful property. Please select your preferred date and time below. I will be in touch shortly to confirm your appointment.

Thank you for your interest in 7509 Maple Ridge Drive, Clarkston, MI 48346 5003. We are reviewing your request and will be in touch shortly!

Mortgage Calculator

Estimate your monthly mortgage payment, including the principal and interest, property taxes, and HOA. Adjust the values to generate a more accurate rate.
All estimates are provided for informational purposes only. Actual amounts may vary.
$0,000 Your Payment 20 15 65
$0,000 Your Payment

Work with Reina

I partner with the best in the business, experts who have your back from day one to closing day. I am more than salespeople. I am a trusted advisor and advocate, here to guide you, protect your interests, and make every step of your real estate journey seamless.

Follow Me on Instagram