819 Majestic
819 Majestic
819 Majestic
819 Majestic
819 Majestic
819 Majestic
819 Majestic
819 Majestic
819 Majestic
819 Majestic
819 Majestic
819 Majestic
819 Majestic
819 Majestic
819 Majestic
819 Majestic
819 Majestic
819 Majestic
819 Majestic
819 Majestic
819 Majestic
819 Majestic
819 Majestic
819 Majestic
819 Majestic
819 Majestic
819 Majestic
819 Majestic
819 Majestic
819 Majestic
819 Majestic
819 Majestic
819 Majestic
819 Majestic
819 Majestic
819 Majestic
819 Majestic
819 Majestic
819 Majestic
819 Majestic
819 Majestic
819 Majestic
819 Majestic
819 Majestic
819 Majestic
819 Majestic
SEE ALL PHOTOS
819 Majestic
819 Majestic
819 Majestic
819 Majestic
819 Majestic
819 Majestic
819 Majestic
819 Majestic
819 Majestic
819 Majestic
819 Majestic
819 Majestic
819 Majestic
819 Majestic
819 Majestic
819 Majestic
819 Majestic
819 Majestic
819 Majestic
819 Majestic
819 Majestic
819 Majestic
819 Majestic
819 Majestic
819 Majestic
819 Majestic
819 Majestic
819 Majestic
819 Majestic
819 Majestic
819 Majestic
819 Majestic
819 Majestic
819 Majestic
819 Majestic
819 Majestic
819 Majestic
819 Majestic
819 Majestic
819 Majestic
819 Majestic
819 Majestic
819 Majestic
819 Majestic
819 Majestic
819 Majestic
Pending

819 Majestic

819 Majestic Drive, Rochester Hills, MI 48306 3573

$939,000
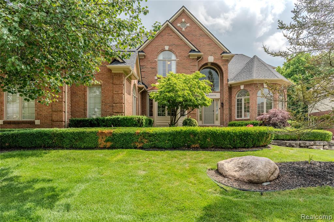
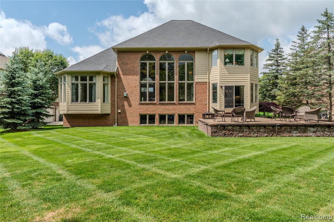
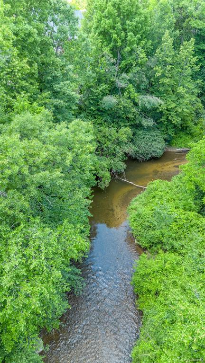
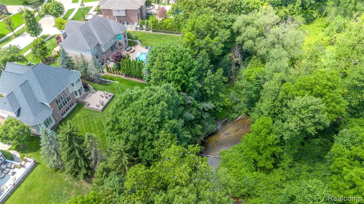
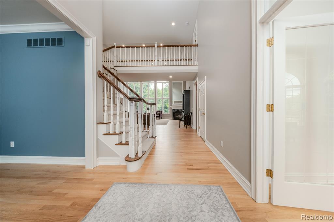
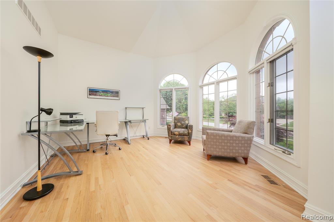
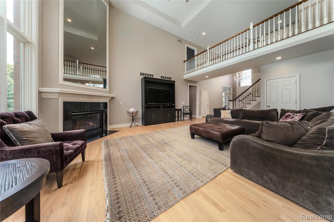
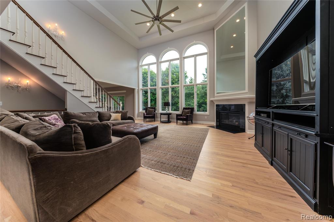
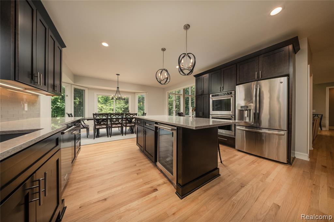
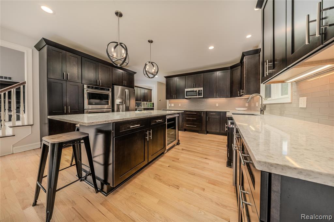
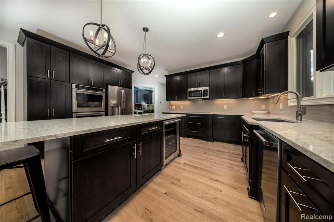
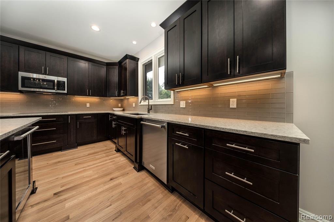
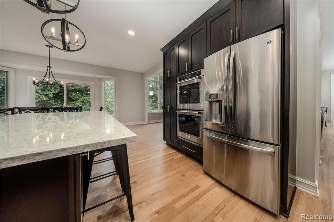
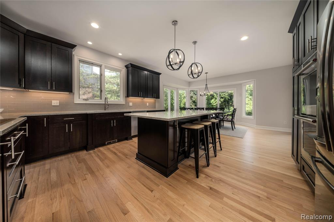
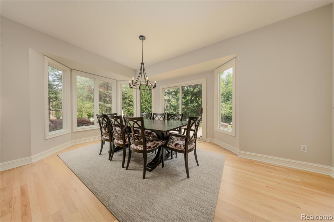
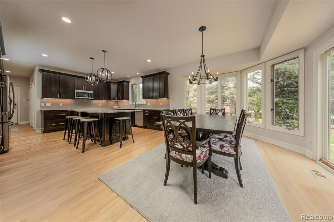
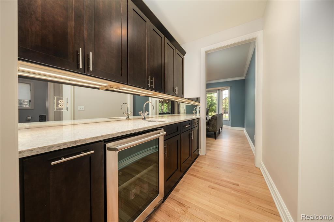
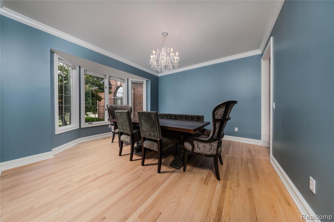
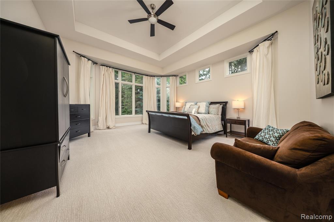
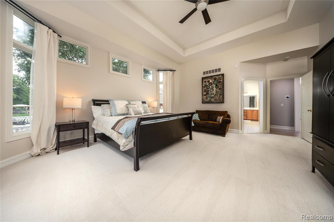
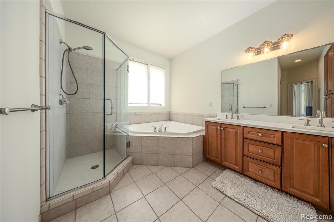
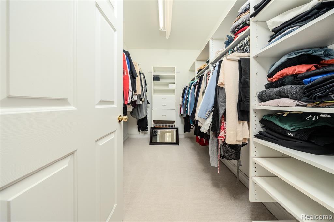
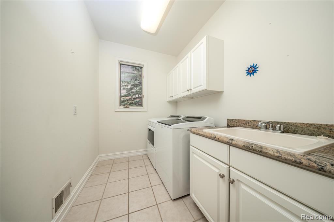
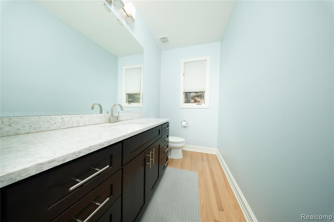
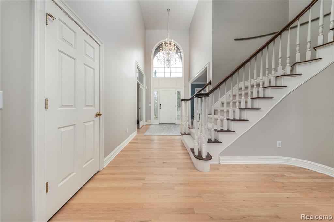
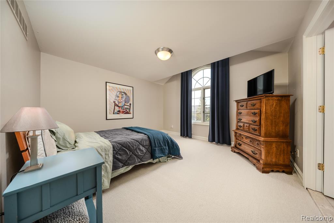
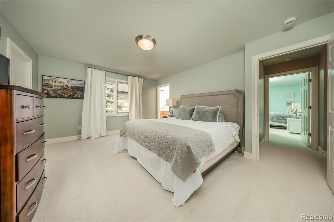
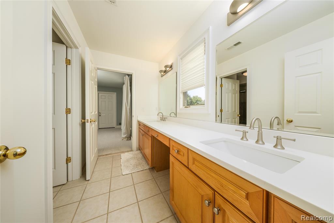
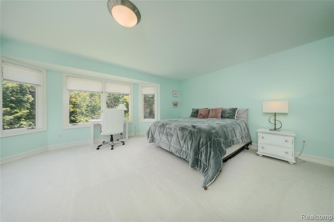
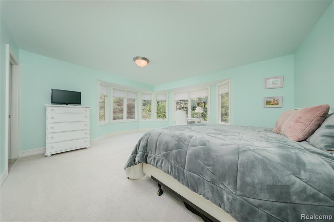
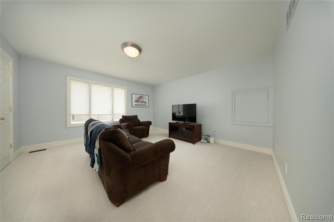
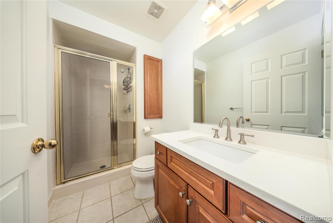
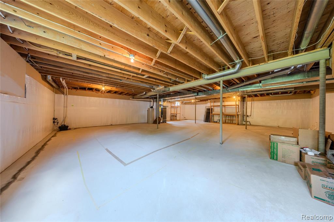
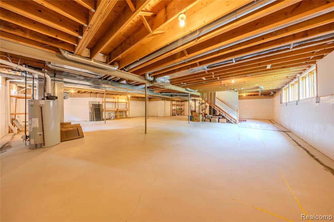
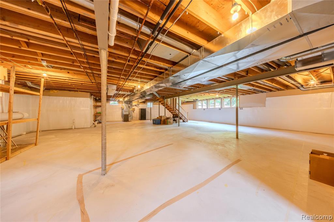
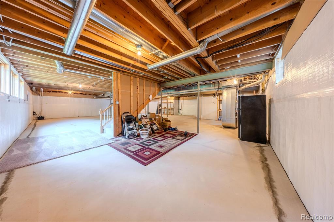
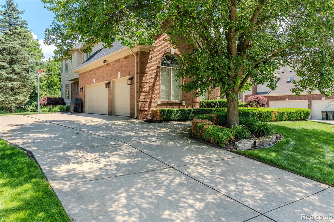
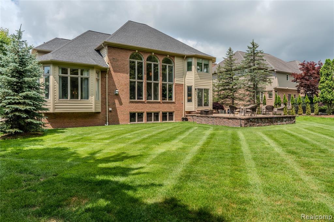
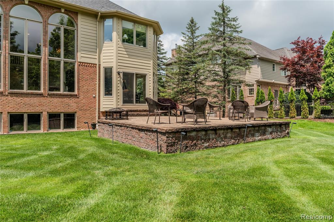
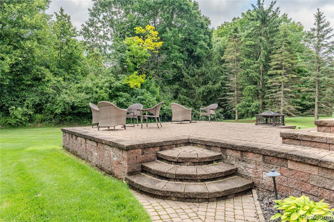
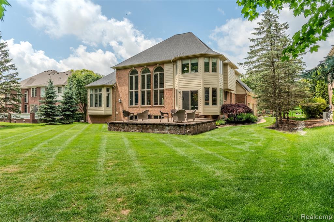
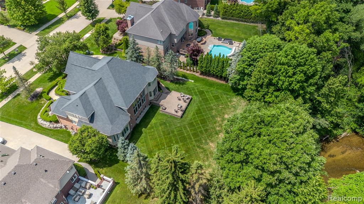
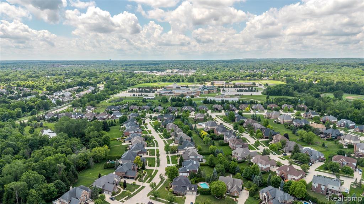
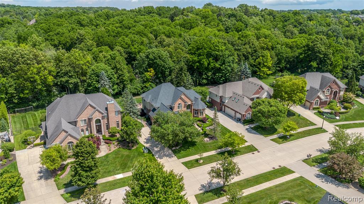
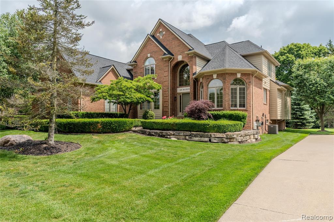
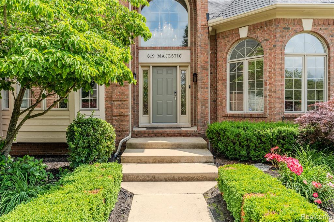
Welcome to 819 Majestic, nestled in the highly sought-after Clear Creek subdivision of Rochester Hills & perfectly situated on a private, wooded lot backing to the Stony Creek River. This exceptional 5-bed home with a desirable first-floor primary suite offers the spacious floor plan today's buyers are looking for, blending comfortable everyday living with outstanding entertaining spaces. The beautifully remodeled kitchen (2018) is the heart of the home, with custom Dura Supreme cabinetry, quartz countertops, an induction cooktop, all-new appliances, and two beverage refrigerators. Additional first-floor updates include a renovated butler's pantry and powder room, refinished hardwood floors, and freshly painted baseboards. This meticulously maintained home offers extensive mechanical and structural updates for added peace of mind, including two furnaces, two air conditioning units, a 75-gallon water heater, newer roof, attic insulation and air sealing, replacement windows, Foundation Systems of Michigan basement waterproofing with a transferable warranty, improved drainage, buried gutter extensions, Nest thermostats, ADT security system, invisible fence, and prof. installed landscape lighting. Truly move-in ready, additional improvements include new carpeting (2025), updated bathroom countertops and lighting, newer washer and dryer, ceiling fans, and updated exterior lighting. Clear Creek offers beautiful custom homes, mature trees, and a peaceful setting just minutes from Downtown Rochester, premier shopping and dining, parks, golf courses, the Clinton River Trail, Innovation Hills, and Stony Creek Metropark. Families will appreciate the award-winning Rochester Community Schools, including Hugger Elementary, Hart Middle School, and Stoney Creek High School. Lovingly maintained and thoughtfully updated throughout, this is a rare opportunity to own a beautiful home in one of Rochester Hills' most desirable communities. Welcome Home!

5
beds

4
baths

4,093 Sq.Ft. LIVING AREA

0.35 Acres lot

Ryan Nelson

Ryan Nelson

Features & Amenities

Interior

  • total bedrooms5
  • Total bathrooms4
  • full bathrooms3
  • half bathroom1
  • Laundry room Ceramic, Entry
  • Fireplace Great Room, Master Bedroom
  • APPLIANCES Dishwasher, Disposal, Dryer, Microwave, Refrigerator, Washer, Gas Water Heater

Area & Lot

  • Status Pending
  • Living Area4,093 Sq.Ft.
  • Total Area4,093 Sq.Ft.
  • Lot Area0.35 Acres
  • MLS® ID61009172
  • TypeResidential
  • YEAR BUILT2002
  • Architecture StylesOther
  • Water FrontageRiver Front
  • School DistrictRochester Community School District

Exterior

  • STORIES2
  • Garage Space3.0
  • water SourcePublic
  • HEAT TYPENatural Gas, Forced Air
  • AIR CONDITIONINGCeiling Fan(s), Central Air
  • SubstructureBasement
  • other exterior FeaturesLawn Sprinkler

Financial

  • Sales Price$939,000
  • Real Estate Tax $17,430/yr
  • HOA $540/yr
image

Schedule a Showing

I would love to show you this beautiful property. Please select your preferred date and time below. I will be in touch shortly to confirm your appointment.

Schedule a Showing

I would love to show you this beautiful property. Please select your preferred date and time below. I will be in touch shortly to confirm your appointment.

Thank you for your interest in 819 Majestic Drive, Rochester Hills, MI 48306 3573. We are reviewing your request and will be in touch shortly!

Mortgage Calculator

Estimate your monthly mortgage payment, including the principal and interest, property taxes, and HOA. Adjust the values to generate a more accurate rate.
All estimates are provided for informational purposes only. Actual amounts may vary.
$0,000 Your Payment 20 15 65
$0,000 Your Payment

Work with Reina

I partner with the best in the business, experts who have your back from day one to closing day. I am more than salespeople. I am a trusted advisor and advocate, here to guide you, protect your interests, and make every step of your real estate journey seamless.

Follow Me on Instagram